Friday, January 9, 2026

Rokko Housing by Tadao Ando (1983)


Rokko Housing complex by Tadao Ando built into the hillside of Mount Rokko in Kobe

Architect: Tadao Ando
Location: Kobe, Japan
Completion: 1981-83

Rokko Housing I, II & III, designed by renowned Japanese architect Tadao Ando and completed in 1983 in Kobe, Japan, is a landmark example of modern residential architecture integrated into a steep natural landscape. The complex consists of 20 modular housing units, each measuring 5.8 × 4.8 meters, carefully arranged along the slope of Mount Rokko. The building adapts precisely to the terrain in section, while maintaining a symmetrical plan that reinforces structural clarity and balance. As the structure ascends the hillside, intentional voids are introduced. These interconnected spaces unify the entire complex and function as shared plazas, encouraging social interaction and visual continuity. Each unit opens onto private terraces oriented in different directions, offering panoramic views of the ocean and a strong connection to nature. Rokko Housing reflects Ando’s architectural philosophy, where architecture is not merely a response to function or context, but an independent system of thought. Through concrete, geometry, light, and space, the project invites residents to experience discovery, contemplation, and harmony with the environment — values central to Ando’s vision of human-centered architecture.

“We must create architectural spaces in which man can experience, as he does through poetry or music, surprise, discovery, intellectual stimulation, peace and the joy of living.”
— Tadao Ando


Rokko Housing complex by Tadao Ando built into the hillside of Mount Rokko in Kobe

Rokko Housing complex by Tadao Ando built into the hillside of Mount Rokko in Kobe

Rokko Housing complex by Tadao Ando built into the hillside of Mount Rokko in Kobe

Rokko Housing complex by Tadao Ando built into the hillside of Mount Rokko in Kobe

Rokko Housing complex by Tadao Ando built into the hillside of Mount Rokko in Kobe

Rokko Housing complex by Tadao Ando built into the hillside of Mount Rokko in Kobe


Saturday, April 23, 2022

Voxan Wattman by Sacha Lakic Design

electric motorcycle

WATTMAN, the symbol of a new era and of Voxan’s renewal, is the most powerful electric motorbike made to date. A huge step forward in personal electric transport, it is blazing the trail for the motorbikes of tomorrow. WATTMAN’s most striking technical attribute is undoubtedly its one-piece aluminium frame, which is at once an aesthetic signature and a key structural element. This piece of raw aluminium, shaped in three dimensions, contains the batteries, motor, gearbox, and electronic components. Like a sophisticated exoskeleton, it supports other vital parts of the bike, such as the saddle, rear, and front end.

The “Made in Monaco” motorcycle delivers a phenomenal 150 kW (203 HP) of power at up to 10,500 rpm, generating instant torque of 200 Nm. At the time, it staked a claim to be the most powerful electric motorcycle ever built, capable of accelerating from 0 to 100 km/h in just 3.4 seconds.
The teams at Venturi and Voxan’s facilities in Monaco also designed a special, high-performance version of the Wattman using state-of-the-art technology. This unique machine has now sealed its place in history as the fastest electric motorcycle on the planet. With a speed of 455.737 km/h (283.182 mph), Max Biaggi and the Voxan Wattman broke 21 world speed records in the ‘partially streamlined electric motorcycle under 300 kg’ class at Space Florida’s Launch and Landing Facility, at Kennedy Space Center (United States).

electric motorcycle

electric motorcycle

electric motorcycle

electric motorcycle

electric motorcycle


Saturday, September 4, 2021

A-Frame House by Breus Oleksii

architecture

The project of a frame house on the banks of the Dnieper is made in the modern flow of A-frame. Classical geometry is complemented by an adjoining master bedroom and bathroom unit. Placing at the level of the second floor makes the viewpoint ideal. The overhanging volume also plays the role of a canopy over the terrace, which has a connection with the kitchen.

Year: 2017 | Built Area: 290 m2  | Area: 5200 m2  | Location: Kyiv  | Architect: Breus Oleksii | Visualizer: Nastya Kischcenko | Source: Breus Oleksii Architecture

architecture

architecture

architecture

architecture

architecture

architecture


Thursday, August 19, 2021

Sunday, August 8, 2021

Casa Quattro - LC Architetti


architecture

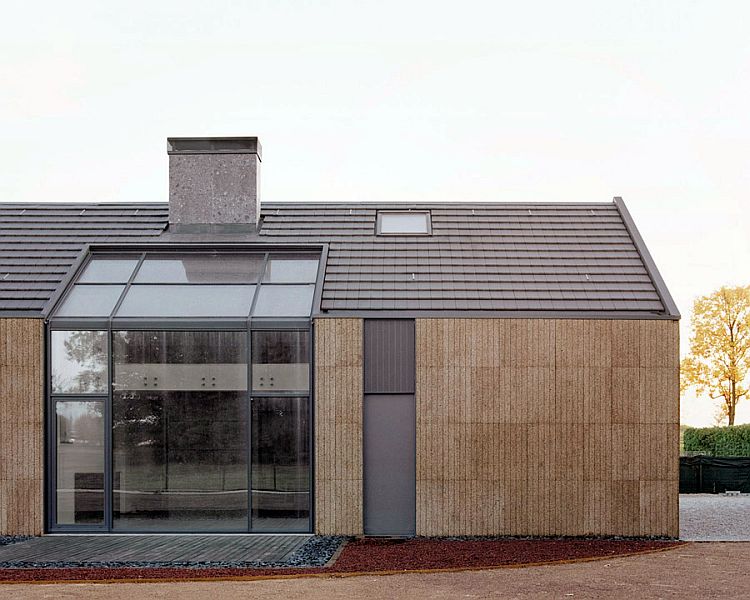
The House of Wood, Straw and Cork (Casa Quattro 2016) designed by LCA architects (Luca Compri Architects) is a sustainable 200sqm house characterized by an extremely simple architecture. The property is located in a small town near Milan, the owners are a young couple of computer science who have decided to live and work in close contact with nature. The building is located on the edge of the village and overlooks a small wood of acacias. On the ground floor we find the entrance, the kitchen, a bedroom, a study, two bathrooms, a laundry room and a large living room; on the mezzanine floor there is a small gym, a bedroom, a bathroom and a study overlooking the living room. The center of the house is characterized by a double height space full of natural light, fully glazed to the north and partially to the south; in order to establish a direct dialogue with the external landscape free from walls that obstruct the view.

On the outside, the simplicity of the architectural composition recalls the small farmhouses and barns of the Lombard countryside, making the house a primitive building devoid of any non-essential element. Nature also guides the choice of building materials: wood for the basic structure, rice straw and cork as insulators; the interior finishes and furnishings are in stone and oak wood. The only decorative "whim" concerns the surface processing of the external insulation in exposed cork: the slabs were pantographed in 3D and decorated in an eccentric way - in sharp but deliberate contrast with the poor soul of the house - the surface treatment and the naturalness of the material makes the facades of the house alive and vibrant with light. The intention was to ennoble elements (cork and straw) that are very poor in themselves to highlight their unique characteristics in terms not only of sustainability, efficiency and durability but also and above all of aesthetic beauty.

The building is self-powered thanks to the contributions of passive and active solar energy, eliminating consumption and C02 emissions; the materials used are almost completely natural and can be easily recycled once the building is decommissioned. The will of the designer and the clients was to work on a bio-ecological project, ethically correct, with a simple and natural soul and an almost primitive bare architecture.

Source: LC Architetti


architecture

architecture

architecture

architecture

architecture

architecture


Wednesday, July 28, 2021

Fjordenhus (Fjord House) - Olafur Eliasson


architecture

Fjordenhus (Fjord House), commissioned by KIRK KAPITAL, is the first building designed by Olafur Eliasson and Sebastian Behmann with Studio Olafur Eliasson.

Rising out of the water, Fjordenhus forges a striking new connection between Vejle Fjord and the city centre of Vejle. Accessible by footbridge, the twenty-eight-metre-high building is formed by four intersecting cylinders with brick facades from which ellipsoidal negative spaces were removed to create complex curved forms and arched windows. The varying floor plans of the different levels are organised around circles and ellipses, with specially designed furniture and lights. These are connected by spiral staircases and round vestibules. The double-height ground floor, which is open to the public, is permeated by the fjord and contains two aqueous zones with site-specific artworks by Olafur Eliasson. The KIRK KAPITAL offices occupy the upper three floors. By night, Fjordenhus is lit from within, resembling a lighthouse. (source: Olafur Eliasson)

Credit:
Fjordenhus, 2009-2018
Vejle, Denmark
Photo: Anders Sune Berg


architecture

architecture

architecture

architecture

architecture

architecture


Sunday, July 12, 2020

Los Altos Hills 2 - Feldman Architecture


Los Altos Hills 2 - Feldman Architecture

Anchored into a gently sloping site on a quiet suburban cul-de-sac, this Los Altos Hills home is a bold, modernist composition of simple forms reflective of the client’s motivation to create a speculative development for a new generation of homeowner enamored with contemporary architecture.

Two rectilinear, cantilevered forms defined by planes of stucco form an L-configuration that orients this house to open out to its rear yard and view of the hills. Linear slot windows provide scale and lightness to the long, horizontal forms while the building’s transparency is created by wide sliding glass panels which blur the boundary between inside and outside. At the east side these great openings engage private gardens and a magnificent heritage oak; at the west they extend the living room out to the rear patio with its backdrop of the rolling landscape.

The simplicity of the parti and a clear expression of materials - concrete, wood, stucco and glass - combined with attentiveness to detail has created a home, sophisticated for entertaining and comfortable for family living. (source Feldman Architecture)

Los Altos Hills 2 - Feldman Architecture

Los Altos Hills 2 - Feldman Architecture

Los Altos Hills 2 - Feldman Architecture

Los Altos Hills 2 - Feldman Architecture

Los Altos Hills 2 - Feldman Architecture

Los Altos Hills 2 - Feldman Architecture

Sunday, May 10, 2020

Westonbirt Mess Building | Invisible Studio (Piers Taylor)

architecture

From the architect:
"A new welfare building for the Tree Team at Westonbirt, the National Arboretum – and the second of the buildings we designed for Westonbirt as part of the Tree Management Centre. This building was constructed entirely using Westonbirt’s own timber, grown and milled on site with minimal processing – building on techniques we pioneered in the Caretaker’s House at Hooke Park. The building was constructed by skilled timber framers Nick Perchard and James Symon working with unskilled volunteers throughout the project. The project has received a National RIBA Award in addition to 3 Regional RIBA Awards.

The project at Westonbirt – for the Forestry Commission – was won by us through a formal government tendering process and we included Charley Brentnall as part of Invisible Studio – the design team – pre contract, before he went on and won the formal tender to act as main contractor for the larger of the two projects, the Machinery Store. Charley ran a  course early on with volunteers to hew the enormous Corsican Pine into the main structural members, before leading the construction phase for the Machinery Store with his extraordinary team of carpenters from Carpenter Oak & Woodland and NVQ Student Carpenters, and the smaller of the two buildings was let to Nick Perchard and Jim Symon (who were originally trained by Charley) who then then led a wonderful band of Westonbirt Volunteers in the construction of the ‘Mess Room’ welfare building, many of whom have gone on to use these skills gained from Nick and Jim in their own projects.

The engineering by Buro Happold was deceptively complex: the main timber structural members are possibly the biggest ever in UK Construction (Certainly for 150 years), and very few engineers have the nous like Andrew Wylie and Graham Clarke to understand how to use the unpredictable, ungraded, un processed, untreated timber directly from site. The Sustainability Award that we gained is testament to their thinking.

And finally – the Client of the Year Award for the Forestry Commission means so much when – as the jury citation said – this is a client that totally owns these buildings now, and fully supported the experimental, risky and unpredictable way of working that we espoused from the outset, where an option would have been to have put up a few steel portal sheds. Westonbirt had never used their own timber in any of their buildings before, and certainly nothing on this scale."
Source: Invisible Studio

architecture

architecture

architecture

architecture

architecture

architecture